
STORY
The Tsukiji House
Fujimino
From planning to handover, and the life that followed. A home built side by side with its owner.
- Type
- New build
- Location
- Tsukiji, Fujimino, Saitama
- Started
- Jan 2011
- Move-in
- Oct 2011
TIMELINE
Stage by stage
01
Jan 2011
Site reading
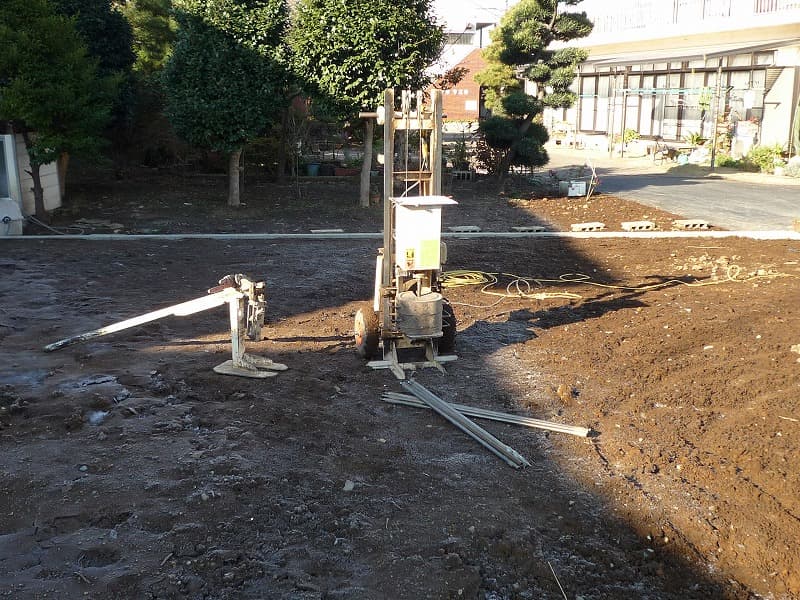
The project began on a site in Tsukiji, Fujimino. We listened to the owner's wishes while reading the character of the land.
02
Feb 2011
Layout & soil treatment
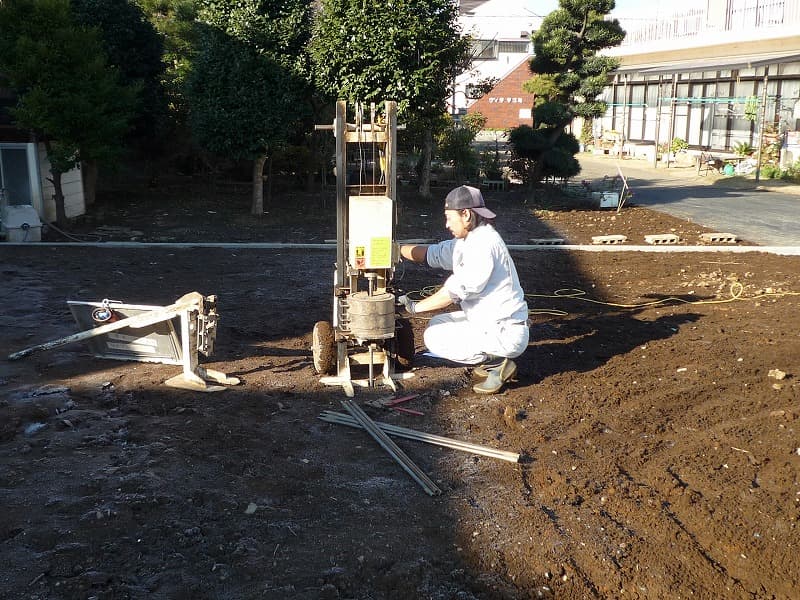
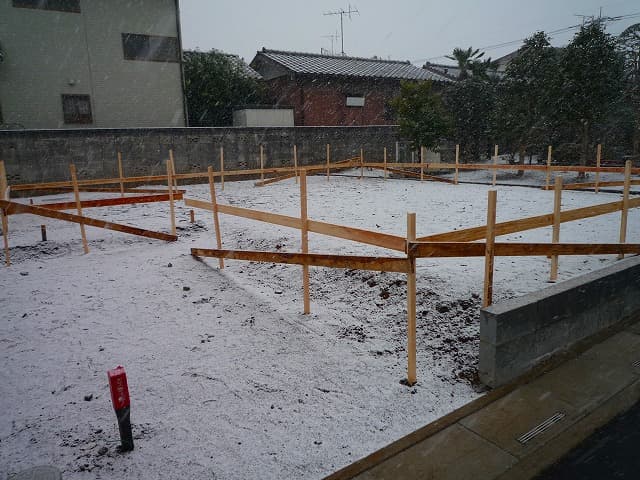
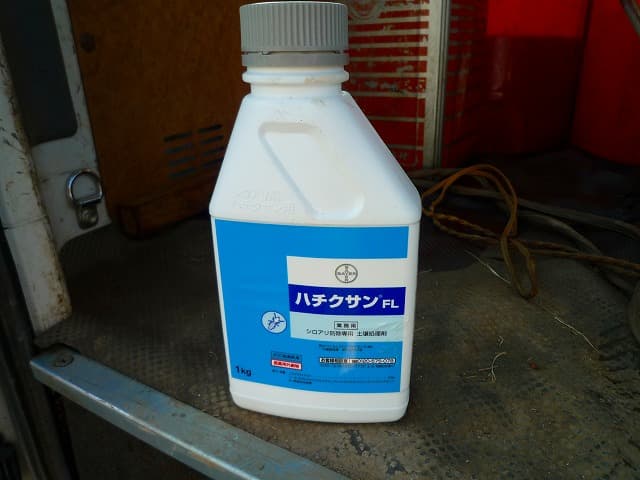
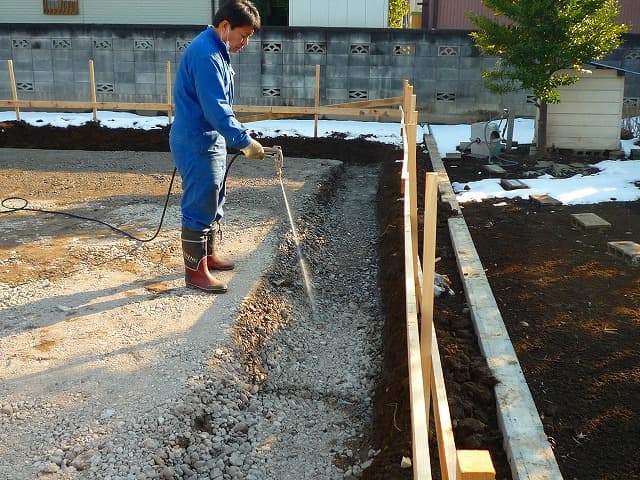
We laid out the building footprint and treated the soil against termites — the first preparation for a long-lasting home.
03
Feb – Mar 2011
Foundation
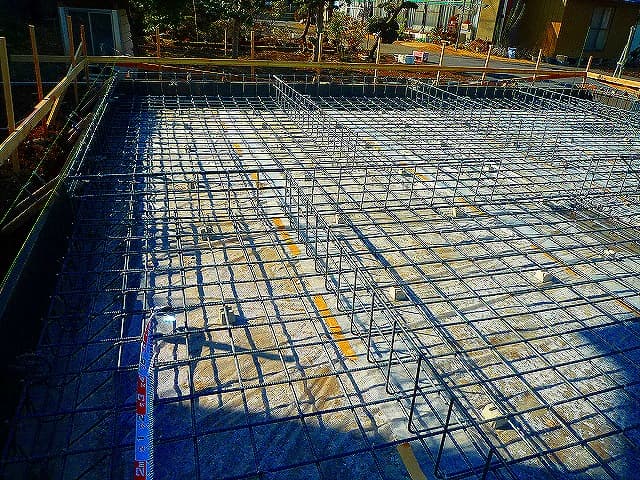
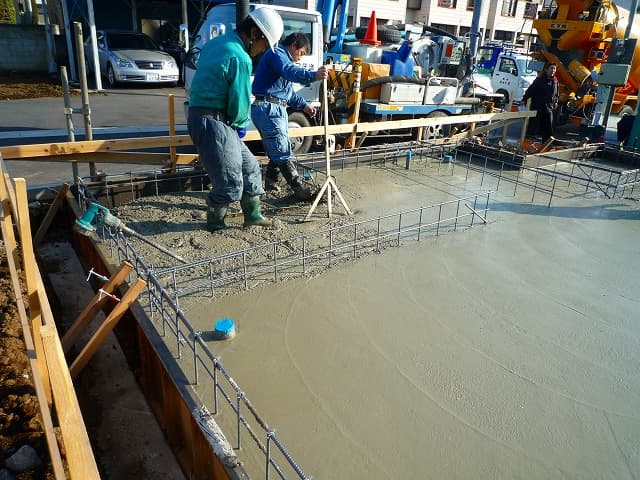
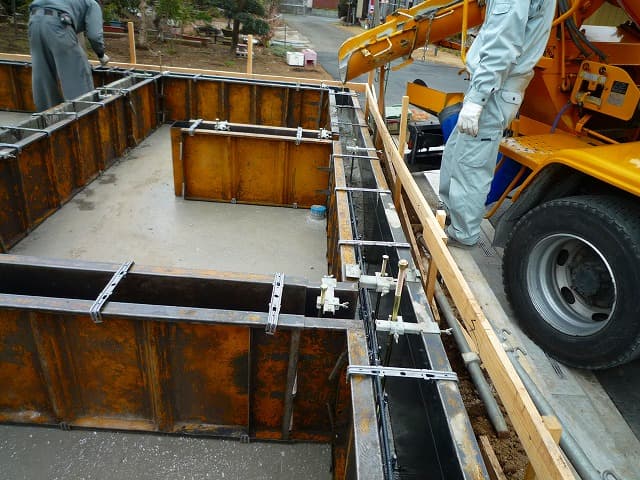
Rebar, formwork, and concrete pour for the mat foundation. The base of the home, built with care.
04
Apr – May 2011
Framing & flooring
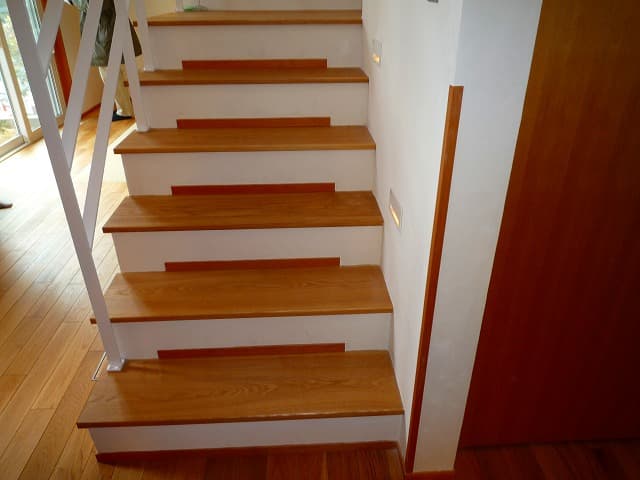
The frame rises and the shape of the home appears. Once flooring is in, the owner can really feel it taking form.
05
May – Jul 2011
Finishing & inspection
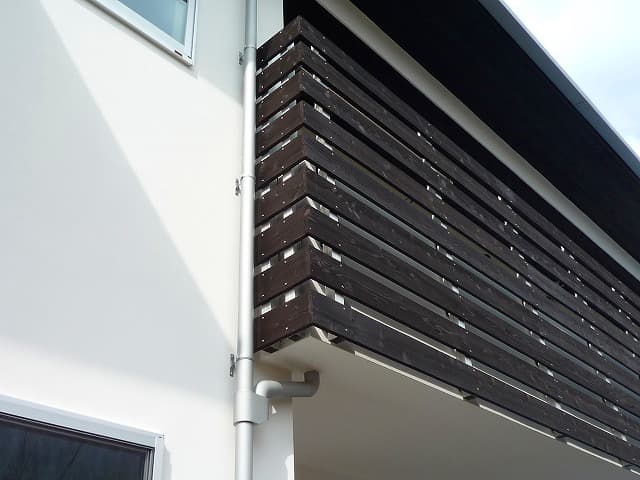
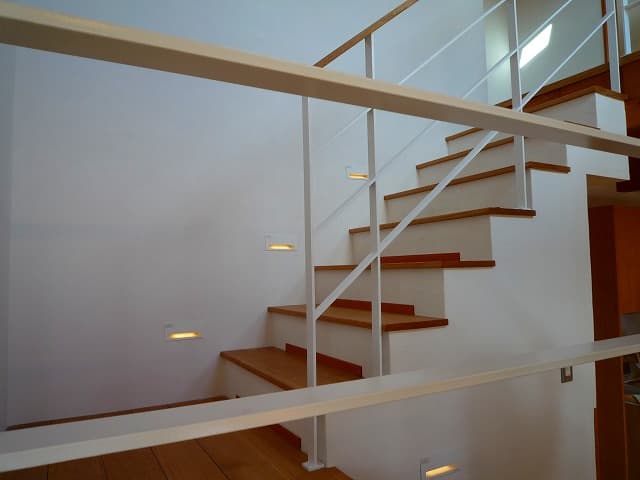
Interior, fixtures, and exterior finishing. After passing inspection, we prepare for handover.
06
Oct – Dec 2011
Move-in & thanks
The owner's countdown to moving day, and a new life begins. They named it the "Tsukiji House" and shared their thanks.
07
Jan – May 2012
Aftercare
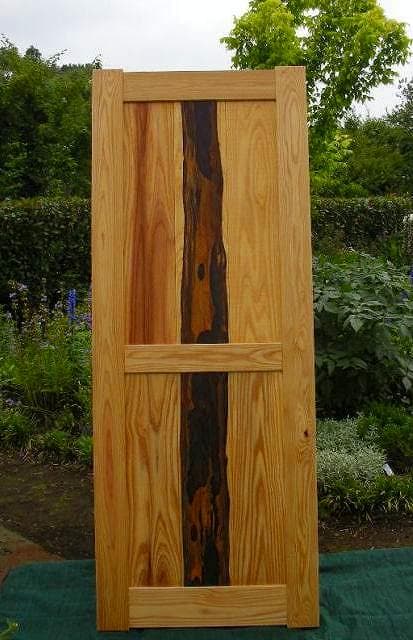
Waterproofing, paper wallpaper, a built-in shoe cabinet, and a housewarming. The relationship continues after handover.
GALLERY
On-site photos
VOICE
“Thank you, Tsukiji House.”
From the owner (Nov 2011)